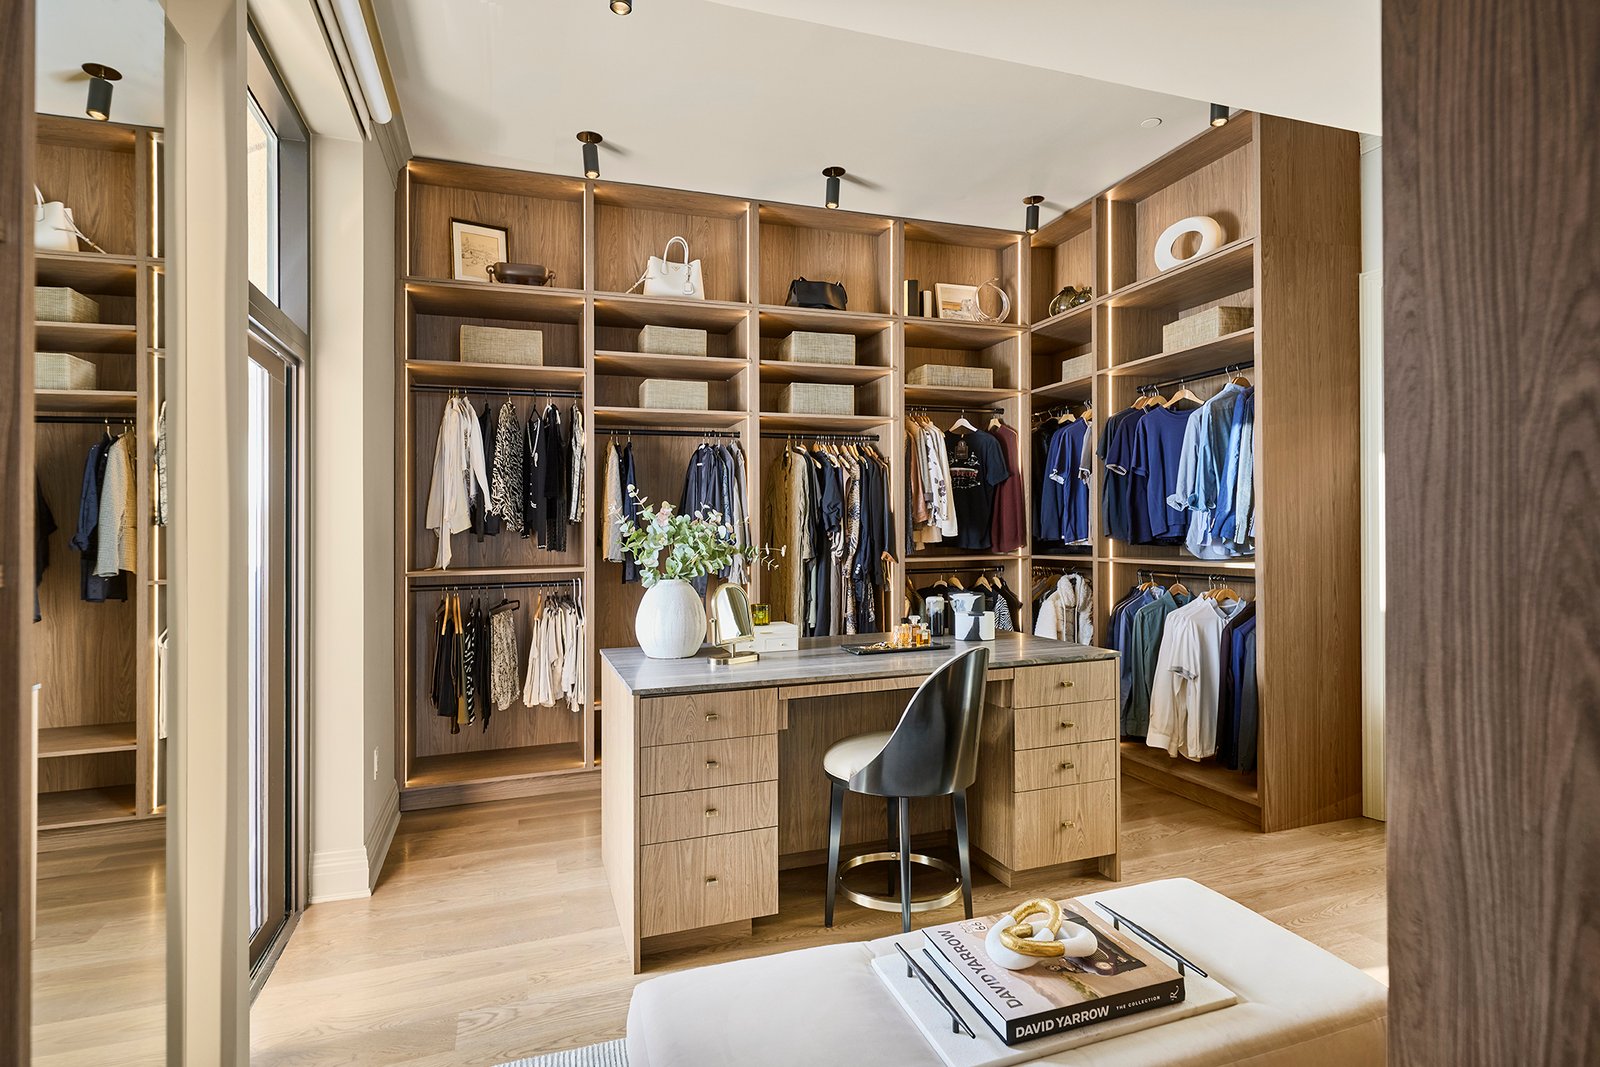
When a three-bedroom plan became a two-bedroom residence, the space gained was given a purpose: an oversized wardrobe beside the primary suite, designed to present a collection with the care of a gallery.
“The abundance of natural light and exceptional views of downtown Dallas are exceptional in this project. What previously was a small, dark and cramped closet, became a statement wardrobe that is nothing short of inspirational.”
The idea began with a simple reallocation. Converting one bedroom allowed the residence to gain a wardrobe of generous scale next to the primary suite, turning storage into a feature instead of an afterthought, and giving every garment, shoe and accessory a place to be seen.
Custom cabinetry defines the room. Full-length LED lighting illuminates each piece like a boutique display, while an island adds further storage at the center. The result is a wardrobe that works as hard as it looks, and a statement in its own right.
Credits:
- Design: Fairmount Design Studio
- Construction: Big Sky Construction
- Cabinetry: Kabeenet
- Photography: Ken Vaughan